
TL;DR
AODA requires tactile walking surface indicators (TWSIs) at curb ramps, depressed curbs, stair landings, platform edges, and vehicular crossings across Ontario. Compliance depends on a chain of regulations: AODA sets the obligation, O.Reg 191/11 defines where, OBC Section 3.8.3.18 sets building requirements, and CSA B651 and ISO 23599 provide the technical specs. Truncated domes must be 4–5 mm tall with 70% luminance contrast. Penalties reach $100,000 per day for corporations.
Ontario’s accessibility rules for tactile surfaces are spread across five interconnected standards, and no single document contains everything a project team needs. This glossary is built for contractors, architects, facility managers, and procurement officers working on institutional and government projects or commercial builds. It consolidates the full regulatory chain, from AODA legislation down to individual dome dimensions, so you can look up a specific term and find the code reference, the measurement, and the practical context in one place.
For a product selection walkthrough, see the TWSI procurement checklist.
How the AODA Tactile Regulatory Stack Works
Before diving into individual terms, it helps to understand how the five layers of regulation connect. Many compliance failures happen because a contractor reads one standard and assumes it covers everything. It does not.
The hierarchy works like this:
- AODA (S.O. 2005, c. 11) sets the legal obligation for accessibility in Ontario
- O.Reg 191/11 (amended by O.Reg 413/12) specifies the Design of Public Spaces Standards, including where TWSIs must be installed
- Ontario Building Code Section 3.8.3.18 defines the building-level technical requirements for tactile attention indicators
- CSA B651:23 provides the Canadian design standard for accessible buildings and facilities
- ISO 23599 is the international standard for TWSI design and installation, and CSA B651 aligns with it
AODA says you must do it. O.Reg 191/11 says where. The OBC says how. CSA and ISO say to what exact specification.
Understanding how to comply with AODA tactile requirements starts with knowing which layer applies to your specific question. A question about whether you need indicators at all is an O.Reg 191/11 question. A question about dome height is a CSA/ISO question. A question about field depth might have different answers depending on whether you reference OBC or CSA, as explained below.
Glossary: Legislation and Standards
AODA (Accessibility for Ontarians with Disabilities Act, 2005)
The provincial law that aims to make Ontario fully accessible. Passed in 2005, AODA establishes accessibility standards across five areas: customer service, information and communications, employment, transportation, and the design of public spaces. The Design of Public Spaces Standard is the section that triggers tactile surface requirements. More than six million Canadians over age 15 have one or more disabilities (roughly 22% of the population, per Statistics Canada), which gives the legislation its scope and urgency.
Design of Public Spaces Standard
The specific AODA standard, enacted through O.Reg 191/11, that governs exterior paths of travel, outdoor eating areas, outdoor play spaces, and accessible parking. For tactile requirements, this standard mandates TWSIs where an exterior path of travel meets a hazard: at curb ramps, depressed curbs, and pedestrian crossings.
O.Reg 191/11 and O.Reg 413/12
Ontario Regulation 191/11 is the Integrated Accessibility Standards Regulation. O.Reg 413/12 amended it to include the Design of Public Spaces Standards. Sections 80.26(1) and 80.27(1) outline specific requirements for curb ramps and depressed curbs at pedestrian crossings. Effective January 2016, TWSIs became mandatory on all new and repaired depressed curb sidewalks in Ontario.
Ontario Building Code Section 3.8.3.18
The key OBC section for tactile attention indicators. It states that where a tactile attention indicator is required, it must conform to the specifications in Sentence (2) and Clauses 4.1.1 and 4.1.2 of ISO 23599. This is the clause that appears on inspection reports, so knowing the section number matters for project documentation. For detailed stair-specific placement rules, see the guide on tactile indicators at stairs.
CSA B651:23
The primary Canadian standard for accessible design, now in its sixth edition. CSA B651:23 contains requirements for making buildings and facilities accessible to people with physical, sensory, and cognitive disabilities. It governs TWSI design, placement, and maintenance. The CSA standard was first created in 2004 and updated in 2012, with the current edition published in 2023. CSA B651 is aligned with ISO 23599, which means products meeting one standard generally satisfy the other.
ISO 23599
The international standard for the use and installation of tactile walking surface indicators. The 70% luminance contrast requirement originates here. Japan has been using tactile walking surface indicators since 1967. The ISO standard was created in 1999, and the U.S. has been widely using them since 2001. ISO 23599 is the technical backbone that CSA B651 references.
Accessible Canada Act
Federal legislation that parallels AODA but applies to federally regulated entities: banks, telecommunications companies, federal government buildings, airports, and interprovincial transportation. If your project involves a federal building in Ontario, you need to comply with both the Accessible Canada Act and AODA/OBC requirements.
Glossary: TWSI Types and Components
Tactile Walking Surface Indicator (TWSI)
The umbrella term for any standardized surface treatment designed to be detected underfoot or by a long cane. TWSIs communicate hazard warnings or directional guidance to people with vision loss. There are two types: attention indicators and direction indicators. Many people search for “AODA tactile requirements” without knowing this specific phrase, but TWSI is the term used in codes and specifications.
Browse tactile indicator options
Tactile Attention Indicator (TAI) / Warning Indicator
Uses truncated domes arranged in a grid pattern to signal hazards. These hazards include changes in elevation, vehicular routes, train platform edges, and other dangerous transitions. This is the most commonly installed TWSI type. Only attention indicators are used at stairs. One persistent misconception is that tactile indicators create a slip-resistant surface on the stairs themselves. They do not. Placing tactile indicators on stair treads can actually create confusion for a vision-impaired person and may serve as a trip hazard. The anti-slip function on stair treads belongs to stair tread nosings, which are an entirely separate product.
Tactile Direction Indicator (TDI) / Guidance Indicator
Uses flat-topped elongated bars to help people navigate open areas like transit concourses or large lobbies. The bars indicate the recommended path of travel. TDIs are less common than TAIs but critical in large open spaces where there are no wall or curb lines to follow. The bar height should be 4–5 mm, and the flat top width should be between 17 and 30 mm. Safety Step Canada carries directional bar tiles designed to meet these specifications.
Truncated Dome
The individual raised element on a tactile attention indicator surface. Each dome has a flat top (truncated, not pointed) that makes it detectable underfoot without causing a trip hazard. Dome specifications are defined precisely:
- Height: 4–5 mm
- Top diameter: 12–25 mm
- Base diameter: 10 mm ± 1 mm greater than the top diameter
- Arrangement: Square grid pattern
These dimensions are not approximate. Inspectors measure them.
Elongated Bar
The individual raised element on a tactile direction indicator. Unlike the round dome pattern of attention indicators, direction bars are rectangular with flat tops. Their orientation indicates the direction of travel. Bar height should match dome height (4–5 mm) with a top width of 17–30 mm.
Field Depth
The measurement of the TWSI panel in the direction of travel. This is one of the trickiest specs because CSA and OBC provide different ranges:
- CSA B651: 600–650 mm at the top of stairs
- OBC Section 3.8.3.18: Not less than 300 mm and not more than 610 mm
This variance matters. If your project is in Ontario, check the OBC minimum rather than assuming the CSA range applies without modification. On a multi-flight staircase, the wrong field depth at each landing adds up to a failed inspection.
Bevelled Edge
Surface-applied tactile panels must have bevelled (sloped) edges where they meet the surrounding walking surface. This prevents a sharp vertical transition that could catch a shoe or cane tip. The base surface of the panel must be level with the surrounding surface, or not more than 3 mm above or below it. A bevelled edge is what bridges that transition safely.
Glossary: Specifications and Measurements
Luminance Contrast (70% Threshold)
The minimum visual contrast between the TWSI surface and the adjacent walking surface. CSA B651 and AODA require at least 70% contrast in light reflectance value (LRV). This is the most commonly failed specification in practice. Practitioners on Reddit and construction forums report that contrast issues often arise when concrete ages and darkens, or when a yellow panel is installed on light-coloured aggregate that looked darker before sealing.
To measure luminance contrast, you need LRV readings for both the indicator and the surrounding surface. The formula is:
(B1 − B2) / B1 × 100 ≥ 70%
where B1 is the lighter surface LRV and B2 is the darker surface LRV.
Safety Yellow (Munsell 5.0 / Chroma Yellow 8.0/12)
The recommended colour for TWSIs according to CSA and ISO specifications. Safety yellow provides the strongest contrast against most concrete and asphalt surfaces. While not the only colour that can achieve 70% contrast, it is the default recommendation and the easiest path to compliance.
3 mm Surface Tolerance
A tactile walking surface shall be installed so its base surface is level with the surrounding surface, or not more than 3 mm above or below it. This rule applies to surface-applied panels specifically. Exceeding this tolerance creates a trip hazard and fails inspection. The panel must also be slip-resistant and colour-contrasted with the surrounding surface.
Setback Distance
At curb ramps and depressed curbs, attention TWSIs should be set back 150–200 mm from the curb’s edge and extend 600–650 mm in the direction of travel, spanning the entire width of the ramp or depressed curb (exclusive of flares).
At stairs, the indicator starts one tread depth back from the edge of the top stair.
Glossary: Locations Where TWSIs Are Required
Understanding how to comply with AODA tactile requirements means knowing exactly where indicators must be placed. Missing even one required location can result in a per-violation fine.
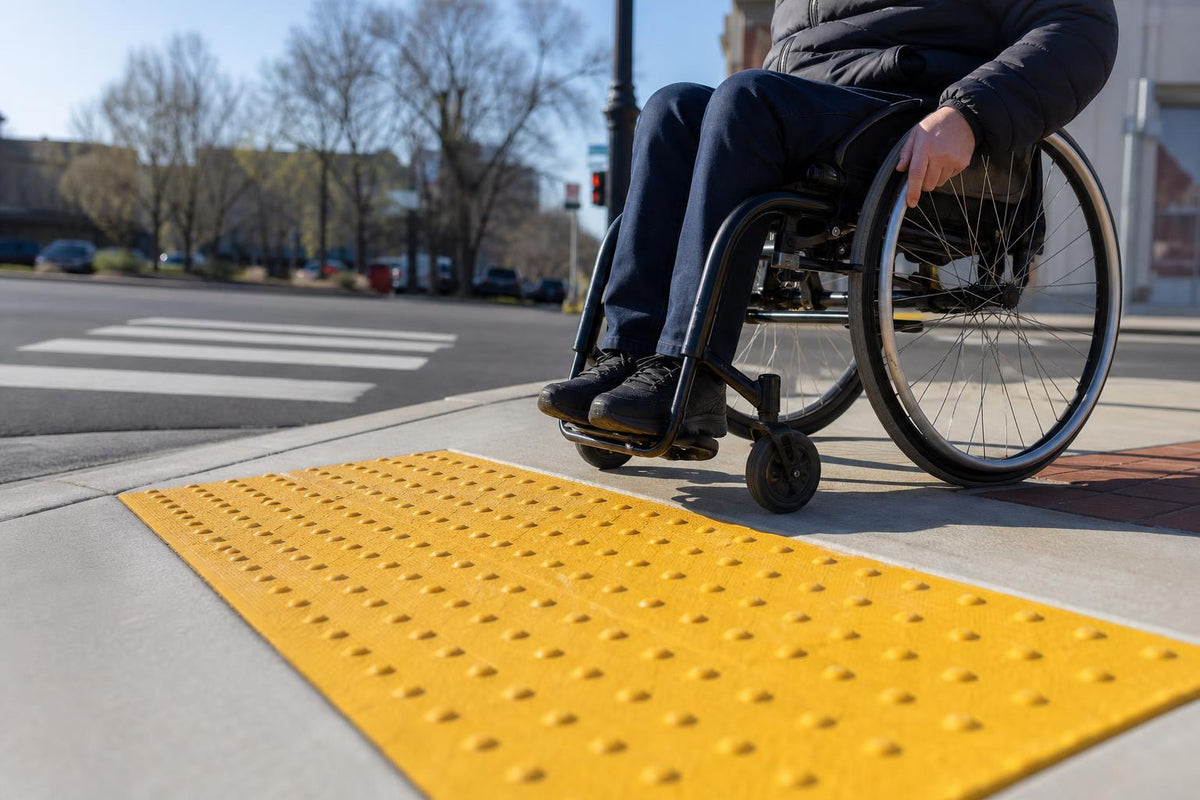
Curb Ramp
A sloped transition from sidewalk level down to street level. Under AODA’s Design of Public Spaces Standards (O.Reg 191/11, Section 80.26), TWSIs are required at curb ramps where pedestrian paths meet vehicular routes. The indicators span the full width of the ramp. For curved ramps, radius tactile panels are designed to follow the arc.
Depressed Curb
A section of curb lowered to street level to allow wheelchair and stroller passage. Often confused with a curb ramp, but a depressed curb is flush rather than sloped. Section 80.27(1) of O.Reg 191/11 mandates TWSIs at depressed curbs at pedestrian crossings. Since January 2016, all new and repaired depressed curb sidewalks in Ontario require TWSIs.
Platform Edge
Per OBC 3.8.3.17, tactile indicators are required along platform edges not protected by a guard and higher than 250 mm above the floor or ground. Transit platforms are the most common application. The indicators warn users they are approaching an unguarded drop.
Top of Stairs
A tactile attention indicator must be installed at the top of the stairs, starting one tread depth back from the edge of the top stair, and at the leading edge of landings where a doorway opens onto stairs. The 2024 OBC update expanded this to require tactile indicators at the top of unenclosed stairs and drop-offs over 300 mm without guards. For more on stair-specific TWSI rules, see the staircase placement guide.
Vehicular Crossings
Per OBC 3.8.3.18, tactile attention indicators must be installed where an accessible pedestrian path enters a vehicular route or area where no curb or other element separates the two. Parking lots that connect to building entrances are a common location.
Glossary: Installation Methods
Cast-In-Place
Panels embedded into wet concrete during initial pour. This is the preferred method for new construction because it creates a permanent, flush installation with no elevation transition. Cast-in-place panels resist plow damage and heavy foot traffic better than surface-applied alternatives. The City of Toronto chose cast iron plates for this exact reason.
For heritage districts or decorative sidewalks, heritage brick cast-in-place panels provide compliance without disrupting the visual character of the streetscape.
Surface-Applied
Panels adhered or mechanically fastened onto existing surfaces. This is the standard retrofit method for complying with AODA tactile requirements on existing sidewalks and buildings. The 3 mm elevation tolerance applies here, and bevelled edges are essential.
Practitioners on construction forums frequently warn about adhesive-only surface installations. One installer reported visiting a facility where a previous contractor had “banged in” studs without adhesive, giving them no bond to the substrate. In other areas, studs were glued onto the surface without proper drilling. Both approaches fail quickly under foot traffic and freeze-thaw cycles.
Mechanical Fastener
Screws, anchors, or bolts that physically attach a tactile panel to the substrate. Adhesive-only installations are risky outdoors because temperature changes, moisture, and heavy foot traffic can cause panels to lift. Mechanical fasteners, or a combination of fasteners and adhesive, are strongly recommended for long-term durability.
Recessed Installation
A method where the substrate is routed or cut to accept the panel flush with the surrounding surface. This achieves the tightest elevation tolerance and is the cleanest aesthetic result. It requires more preparation than surface-applied methods but avoids bevelled-edge concerns entirely.
Common AODA Tactile Compliance Mistakes
Knowing the glossary terms is only half the battle. Here are the failures that show up repeatedly in practice.
Wrong Field Depth
Specifying 600–650 mm (the CSA range) without checking the OBC range of 300–610 mm. In Ontario, the OBC governs. A 650 mm field depth technically exceeds the OBC maximum.
Insufficient Luminance Contrast
Installing indicators that meet 70% contrast at the time of installation but fall below that threshold as concrete cures and changes colour. Test against the actual cured surface, not fresh concrete.
Adhesive-Only Outdoor Installation
For Canadian exterior projects, failing to account for mechanical snow removal is a procurement mistake with costly consequences. Surface-applied panels in plow zones will eventually get damaged or torn off. A 2025 Thunder Bay municipal investigation found wearing of rubberized coatings and damage to polymer composites from sidewalk plows. The City of Toronto selected cast iron specifically for this reason. Initially, cast iron develops a rusty red colour that may stain the sidewalk in the first year, but it eventually develops a natural patina that provides even greater tonal contrast.
Missing Indicators at Multi-Flight Stairs
Each landing where a doorway opens onto stairs needs its own tactile attention indicator. On a building with multiple stairwell floors, missing even one landing is a separate violation.
Confusing Tactile Indicators with Stair Nosings
This comes up constantly. Tactile indicators go on the landing to warn of the approaching stair edge. Anti-slip stair nosings go on the tread edge to prevent slipping on the step itself. They serve completely different functions and are governed by different code sections.
Inconsistent Alignment and Incomplete Coverage
Forum discussions among contractors reveal that typical issues include inconsistent stud alignment, damaged domes, poor adhesion, insufficient contrast, and incomplete coverage across the full width of a ramp or curb. Early planning and mock-up installation dramatically reduce these problems.
AODA Enforcement: What Non-Compliance Costs
Compliance with AODA tactile requirements is not optional, and enforcement is intensifying. The maximum penalties are severe:
- Corporations: Up to $100,000 per day
- Individuals and unincorporated organizations: Up to $50,000 per day
Each day a contravention continues counts as a separate offence. An organization with multiple unresolved violations faces multiple simultaneous per-day fines.
The Fourth Independent Review of the AODA declared Ontario’s progress an “unequivocal failure” and recommended the province declare a state of crisis. As a result, regulatory focus has intensified heading into 2026. The next AODA compliance reporting deadline is December 31, 2026, for all private and non-profit organizations with 20 or more employees.
Municipal Variations Worth Knowing
How to comply with AODA tactile requirements can vary slightly between municipalities. The provincial code sets the floor, but individual cities sometimes go further.
Toronto has been the most prescriptive. The city selected cast iron TWSIs after piloting multiple materials and finding that polymer composites degraded under plow traffic. Toronto’s specifications now serve as a de facto benchmark for other Ontario municipalities.
Hamilton published a detailed TWSI design report in 2026 that specifies installation methods for various curb configurations.
Thunder Bay documented plow damage to rubberized and polymer indicators in a 2025 investigation, reinforcing the case for cast iron or robust composite materials in northern communities.
If your project spans multiple municipalities, spec to the most demanding local standard and you will satisfy them all.
Material Durability and Lifespan
Quality, code-compliant tactile indicators typically last 10 to 15 years in outdoor installations and 20 or more years indoors, assuming proper installation and routine maintenance. Cast iron is the most durable outdoor option, particularly in areas subject to mechanical snow removal. Polymer and composite panels work well in sheltered or indoor applications but require more frequent inspection in freeze-thaw environments.
For broader context on Canadian accessibility and building code considerations, the Canadian accessibility building code guide covers related requirements for stair edges and nosings.
Next Steps
Complying with AODA tactile requirements is a matter of matching the right product to each required location, verifying the technical specs, and installing to the elevation and contrast tolerances the code demands.
If you are specifying or purchasing TWSIs for an upcoming project, contact Safety Step Canada for help choosing the right panels for your substrate, climate, and code requirements.
Frequently Asked Questions
What is the minimum luminance contrast for AODA tactile indicators?
The minimum is 70% contrast in light reflectance value between the TWSI and the adjacent walking surface. This is specified in both CSA B651 and ISO 23599. Safety yellow is the recommended colour because it achieves this threshold against most concrete and asphalt surfaces.
Are tactile indicators required on interior stairs in Ontario?
Yes, when the stairway is part of a barrier-free path of travel. OBC Section 3.8.3.18 requires a tactile attention indicator at the top of stairs, starting one tread depth back from the edge, and at landings where a doorway opens onto stairs. The 2024 OBC update extended requirements to unenclosed stairs and drop-offs over 300 mm without guards.
What is the difference between a tactile attention indicator and a tactile direction indicator?
Attention indicators use truncated domes in a grid pattern to warn of hazards (stairs, platform edges, vehicular crossings). Direction indicators use flat-topped elongated bars to guide pedestrians through open spaces like transit concourses. They are different products governed by different placement rules.
Can I use adhesive-only installation for outdoor tactile panels?
It is risky. Adhesive-only installations outdoors are vulnerable to freeze-thaw cycles, moisture, and snow plow damage. Mechanical fasteners or a combined approach is strongly recommended. Multiple Canadian municipalities have documented premature failure of adhesive-only panels.
What is the field depth requirement for tactile indicators in Ontario?
The Ontario Building Code specifies not less than 300 mm and not more than 610 mm. CSA B651 recommends 600–650 mm at the top of stairs. The OBC range governs Ontario projects, so a 650 mm depth technically exceeds the code maximum.
How much are AODA fines for missing tactile indicators?
Corporations face up to $100,000 per day, and individuals or unincorporated organizations face up to $50,000 per day. Each day the violation continues is a separate offence, and multiple violations are fined simultaneously.
Does the Accessible Canada Act also require tactile indicators?
Yes, for federally regulated buildings and spaces (banks, airports, federal government buildings, interprovincial transit). If your project involves a federal entity in Ontario, you must comply with both the Accessible Canada Act and Ontario’s AODA/OBC requirements.
When is the next AODA compliance reporting deadline?
December 31, 2026, for all private and non-profit organizations in Ontario with 20 or more employees.