
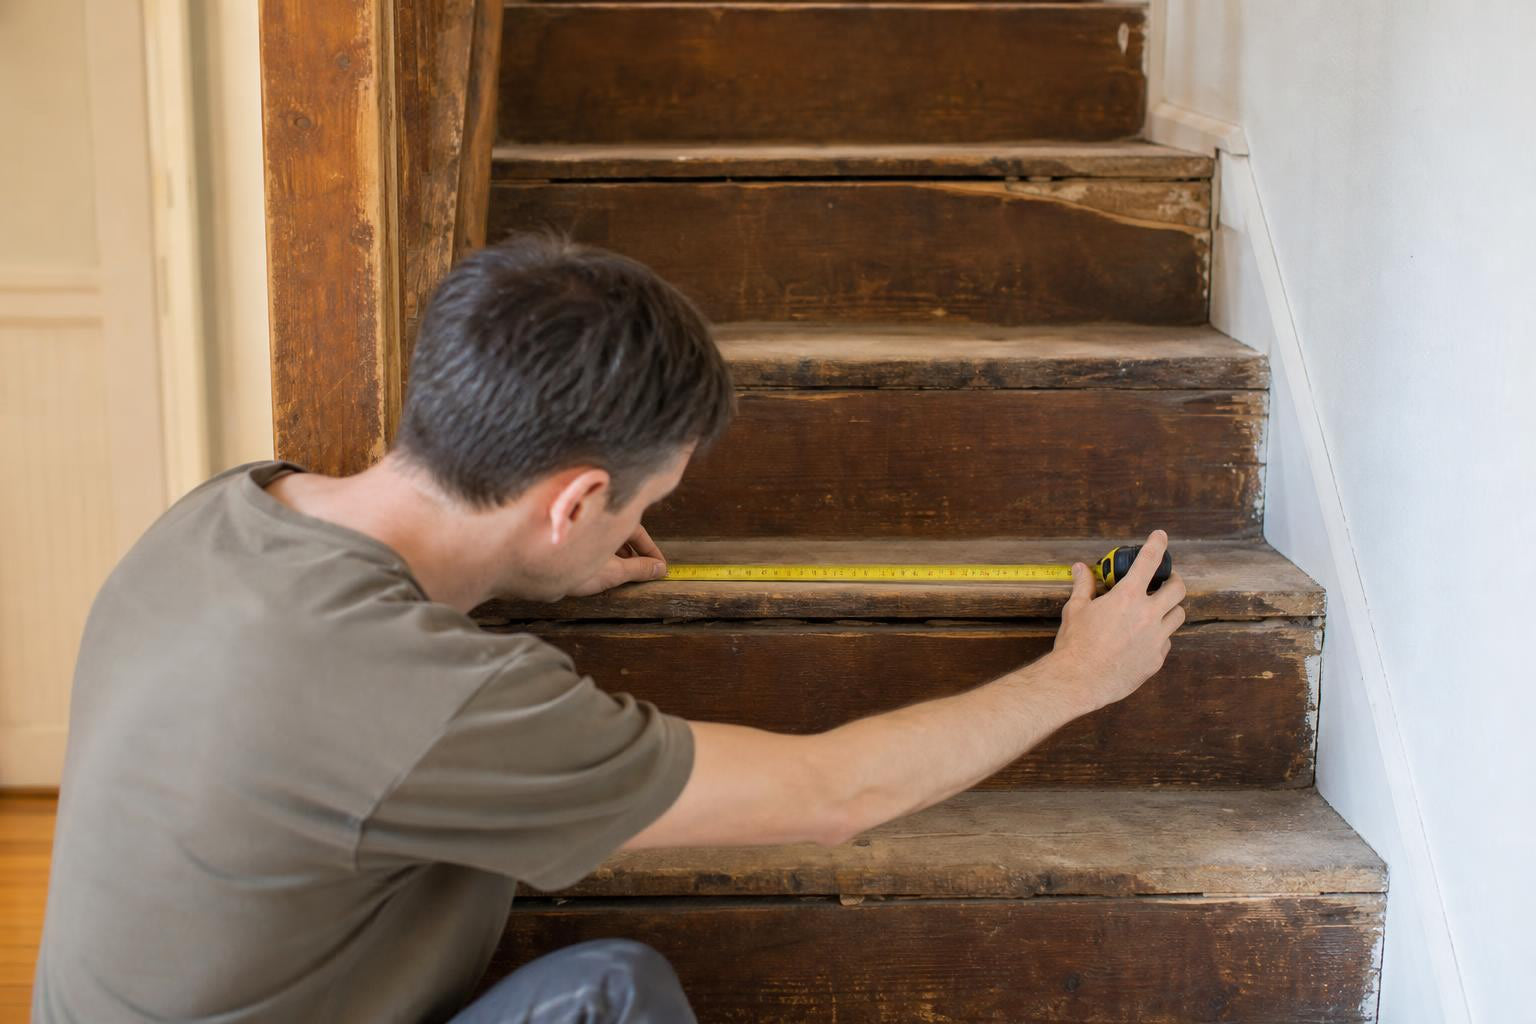
TL;DR
Irregular steps (uneven widths, worn edges, varying tread depths) require you to measure every single step individually. Record three measurements per step: width, tread depth, and front drop. Create a cutting list before ordering, choose nosing profiles that match your step edge geometry, and always dry-fit before permanent installation. FRP nosings handle uneven substrates better than aluminum because mastic bedding compensates for minor surface irregularities.
This guide is for contractors, facility managers, and maintenance buyers who need to retrofit anti-slip nosings onto existing stairs where the steps are not uniform. Maybe the concrete has settled, the edges are spalled, or a past renovation changed flooring thickness on some treads but not others. Whatever the cause, measuring and ordering stair nosings for irregular steps demands a different approach than working with new construction.
Get it wrong and you waste material, create trip hazards, or both. Get it right and you improve safety on stairs that are statistically the most dangerous kind.
Browse FRP stair nosings to see the sizes and profiles available before you start measuring.
What Makes Steps “Irregular” (And Why It Matters)
Not every old staircase qualifies as irregular. The term has a specific practical meaning tied to building codes and safety research.
The IRC requires that the height variation between the tallest and shortest risers in a flight of stairs not exceed 3/8 of an inch (9.5 mm). The same tolerance applies to tread depth. Steps that exceed this threshold, or that have varying widths from wall to wall, are functionally irregular.
In the field, irregular steps show up because of:
- Settling in older concrete, especially on exterior stairs exposed to freeze-thaw cycles
- Surface erosion or spalling that changes the step profile over decades
- Renovation layers where new flooring was added on some treads but not others, changing effective riser heights
- Original construction errors in buildings built before modern code enforcement
- Wear patterns on heavily trafficked stairs in commercial or institutional settings
The Safety Case Is Not Abstract
Researchers Cohen, LaRue, and Cohen (2009) investigated 80 stairway fall incidents and concluded that the most pervasive factor was not the victim’s behavior. It was “excessive dimensional variation” within the stairways. Irregular steps are not just an installation headache. They are the leading contributor to stairway falls.
Adding nosings to irregular steps can actually improve dimensional consistency by building up worn edges. But that only works if the nosings are measured and ordered correctly. Poorly fitted nosings on irregular stairs compound the problem instead of solving it.
When steps are severely damaged or the dimensional variation is extreme, full step covers may be a better solution than nosings alone, because they rebuild the entire tread surface.
The Three Measurements You Need on Every Step
Here is the core of measuring and ordering stair nosings for irregular steps. You need three measurements per step, and you need them on every step individually.
Practitioners across installation forums repeat this point more than any other: do not assume all steps are identical. One installer on a DIY forum put it plainly: “This is the part most people rush, and it’s usually where problems start.”
1. Width (Wall to Wall or Stringer to Stringer)
This determines the length of nosing you need. Think of it this way: you are cutting a piece to fit between the side edges of the stair with the smallest gap possible. That is exactly what your nosing should do.
Measure at the front edge of the tread, where the nosing will sit. On irregular stairs, the front edge width may differ from the back edge width. The front edge measurement is the one that matters.
For residential stairs, typical widths fall between 36 and 42 inches. Commercial stairs run 44 to 60 inches. But on irregular stairs, trust your tape measure, not the typical range.
2. Tread Depth (Nose to Riser)
This is the horizontal distance from the front edge of the step to the riser behind it. You need this to select a nosing profile that covers the tread surface adequately without overhanging the back of the step.
On worn concrete stairs, the tread depth may vary by half an inch or more from one step to the next. Measure each one.
3. Front Drop (Riser Face Below the Nosing)
The front drop is the vertical distance the nosing covers on the face of the riser below. Combined with the tread depth measurement, this defines the nosing profile size you need.
As one UK nosing supplier describes it: measure the top surface and the front drop of your step, then choose a profile that covers both with a little to spare.
Tools and Precision
Use a steel tape measure. If a digital laser measure is available, even better. Record measurements to the nearest millimeter (three decimal places in metres, or one decimal place in centimetres). On irregular stairs where every step differs, rounding to the nearest quarter inch introduces cumulative errors that show up as gaps or overhangs at installation.
Numbering Convention
Number steps from bottom to top. This matches the convention used by most nosing manufacturers and makes it easy to communicate a cutting list clearly. Mark the riser of each step with a pencil or painter’s tape and write the step number on it.
How to Build a Cutting List for Ordering
A cutting list is the bridge between your site measurements and an accurate order. For measuring and ordering stair nosings for irregular steps, this document saves both time and money.
Here is a template you can copy or print:
| Step # | Width (mm) | Tread Depth (mm) | Front Drop (mm) | Substrate Type | Notes |
|---|---|---|---|---|---|
| 1 | |||||
| 2 | |||||
| 3 | |||||
| 4 | |||||
| 5 |
Fill in the “Notes” column with anything unusual: a chipped corner, a section where the concrete has crumbled, a spot where flooring thickness changes. These details matter when selecting profiles and adhesive methods.
Don’t Forget Flooring Thickness
This is the mistake that catches experienced installers. If the treads have tile, vinyl, or any overlay, those thicknesses change your effective tread depth and front drop. All of your nosing measurements need to reflect the finished flooring surface, including any underlay or leveling layer underneath.
Before ordering any stair nosing, confirm: the size of the area you actually want to cover, your flooring thickness, whether you want the nosing to sit flush or cover an awkward edge. People forget the underlay, but it makes a difference.
For more details on how nosing specs translate to architectural plans, that guide covers the documentation side.
Choosing the Right Nosing Profile for Irregular Step Edges
Nosing profiles are described by two dimensions: the width across the tread surface and the height of the front drop. Forcing the wrong profile shape onto a step creates gaps and trip points, regardless of how accurate your length measurement is.
Profile Types
- Square profiles work on steps with clean, 90-degree edges. Most new construction and well-maintained stairs qualify.
- Pencil-round and bullnose profiles match steps where the front edge has a radius. This is common on older concrete stairs and some wooden treads.
- Flush profiles sit level with the tread surface rather than wrapping over the edge. These work when you need minimal visual change or when the front drop is handled by a separate riser treatment.
On irregular stairs, the edge geometry may differ from step to step. One step might have a clean square edge while the next is rounded from decades of foot traffic. Check each one.
FRP vs. Aluminum: Which Handles Irregular Substrates Better?
FRP (fiberglass-reinforced polymer) nosings are the better choice for irregular steps in most retrofit situations. There are two reasons.
First, FRP nosings can be cut on site with an abrasive disc, jigsaw, or hacksaw. The material is tough but workable with standard power tools. This means you can order standard lengths and trim each piece to its individual step width on site. For detail on cutting tools and techniques, see this guide to cutting FRP nosings on site.
Second, a thick bead of mastic adhesive during installation helps prevent rocking on an uneven surface. This is critical for irregular steps where the substrate is not perfectly flat. The mastic fills minor voids between the nosing and the step, creating solid contact even on worn or spalled concrete.
FRP nosings retrofit onto concrete, wood, steel checker plates, and steel grating. They resist corrosion, which matters on exterior stairs exposed to Canadian winters.
Aluminum nosings are rigid and demand a flatter substrate. On badly irregular steps, you may need leveling compound before the aluminum will sit properly. Aluminum cuts cleanly with a chop saw fitted with a non-ferrous metal blade, but the material does not forgive substrate irregularities the way FRP bedded in mastic does.
For outdoor concrete steps where aluminum is still the preferred look, aluminum stair nosings are available in multiple sizes. Just plan for surface prep.
How to Order Nosings When Every Step Is a Different Size
This is where measuring and ordering stair nosings for irregular steps differs most from standard projects.
Standard Lengths and Cutting to Fit
FRP stair nosings from Safety Step Canada come in standard lengths (900 mm, 1200 mm, 1500 mm, 1800 mm depending on the profile). For irregular stairs:
- Order the next standard length up from your widest step measurement for each group of similar-width steps
- Plan to cut each piece to its individual step width on site
- For stairs where step widths vary by more than 50 mm across the flight, order individual lengths per step rather than trying to make one size work everywhere
When to Consider Custom Cuts
If you don’t have access to power tools on site, or if the project involves dozens of steps with significant variation, ask about cut-to-size service before ordering. Getting pre-cut nosings saves installation time and reduces waste, especially on large commercial or institutional projects.
The Margin-of-Error Principle
If you are not certain about exact measurements, add 10 to 15 mm to each width measurement. It is always possible to trim a nosing down on site. It is not possible to stretch one that is too short. A nosing that is 5 mm too narrow leaves a visible gap at one side, which looks bad and can catch shoe edges.
Code-Related Sizing Constraints
Whatever length and profile you order, the finished installation must comply with overhang tolerances. The IRC specifies that nosing overhang must fall between 3/4 inch and 1-1/4 inch. For ADA-governed spaces, the nosing projection cannot exceed 1-1/2 inches, and the rounded portion cannot exceed 1/2 inch.
The maximum nosing radius allowed under IRC R 311.7.5.3 is 9/16 of an inch. These numbers should be checked against the specific code authority for your project location, as provincial and municipal requirements sometimes differ.
Surface Preparation for Irregular Substrates
Practitioners on installation forums consistently report that around 80% of stair nosing failures happen because the surface was dirty or uneven. Measuring correctly and ordering the right product does not matter if the substrate cannot hold the nosing.
Before You Install
- Remove all loose debris, old adhesive, paint, or damaged surface material
- If the stair edge is heavily chipped, use high-quality leveling compound or concrete patching to rebuild a solid 90-degree base
- Never install nosings over crumbling concrete or rotting wood
- Clean the surface thoroughly and let it dry completely before applying adhesive
The Dry-Fit Rule
Every source from professional installation guides to contractor forums agrees on this: always dry-fit before committing to adhesive or screws.
Place the cut nosing on the step without any adhesive. Check that it sits flat, covers the intended area, and does not rock or leave gaps. On irregular stairs, dry fitting reveals problems that measurements alone cannot catch, like a twist in the tread surface or a high spot in the concrete.
For more on the full installation process, the guide on installing FRP nosing on concrete walks through each stage.
Visual Contrast Requirements
This is easy to overlook when focused on fit and measurement, but it is a code requirement in most jurisdictions. Stair nosings must visually contrast with the surrounding tread to help visually impaired individuals identify step edges.
The requirements:
- A contrasting strip at least 2 inches (51 mm) wide along the leading edge
- A minimum 30% difference in Light Reflectance Value (LRV) between the nosing and the tread surface
FRP nosings are available in high-visibility colors including yellow, black with yellow nose, and options with glow strips for egress marking. When measuring and ordering stair nosings for irregular steps, confirm the color and LRV rating at the same time you confirm the profile and length.
For broader context on how nosings contribute to reducing slip incidents, that resource covers the safety evidence in detail.
Common Mistakes When Measuring and Ordering Stair Nosings for Irregular Steps
1. Measuring One Step and Ordering for All
The most common and most costly mistake. On a 12-step staircase where widths vary by 10 to 15 mm across the flight, ordering one length means several nosings will be too short or too long. Measure every step.
2. Ignoring Flooring Thickness Changes
If step 1 through 5 have bare concrete and steps 6 through 12 have vinyl overlay, the effective tread depth and front drop differ between the two groups. Your nosing profiles may need to change partway up the staircase.
3. Skipping the Substrate Check
A nosing adhesive bond is only as strong as the surface it is applied to. Checking substrate condition before ordering lets you plan for leveling compound or patching materials in the same procurement cycle, avoiding a second trip to the site.
4. Mismatching Profile to Edge Shape
A square-profile nosing on a bullnose edge leaves a gap underneath. A round-profile nosing on a square edge sits up off the surface. Either scenario creates a trip point. Check edge geometry on every step and match profiles accordingly.
5. Not Accounting for the 3/8-Inch Rule
If the riser height variation across your staircase exceeds 3/8 of an inch, adding nosings alone may not bring the stairs into compliance. The underlying structure may need correction first. Nosings can improve consistency on mildly irregular stairs, but they cannot fix a staircase that is fundamentally out of tolerance.
For a broader checklist of what to verify before purchasing, the procurement checklist for contractors covers additional selection factors.
Selecting the Right Product Type for Your Situation
When Nosings Are the Right Choice
Standard stair nosings work when the tread surface is in reasonable condition and only the front edge needs protection, visibility, or anti-slip treatment. Most retrofit projects on stairs with mild to moderate irregularity fall into this category.
When Full Tread Covers Are Better
If the tread surface itself is badly worn, pitted, or crumbling, a nosing alone does not address the problem. Full aluminum tread covers or renovation treads rebuild the entire walking surface.
When Anti-Slip Strips Are Sufficient
For steps that only need edge marking or a narrow anti-slip band, aluminum stair strips provide a lighter-weight option. These are easier to fit on slightly irregular steps because the narrower profile is more forgiving of minor substrate variations.
Indoor vs. Outdoor Considerations
Outdoor irregular steps face freeze-thaw cycling, ice, and moisture that accelerate substrate deterioration. FRP nosings handle these conditions without corroding. Aluminum performs well outdoors too, but requires a flatter substrate and may need periodic fastener checks as the concrete beneath expands and contracts seasonally.
For chemical exposure in industrial settings (salt, de-icers, cleaning agents), check the FRP durability data for resistance ratings.
Important Limits to Understand
Anti-slip nosings reduce trip and slip risk significantly, but they do not eliminate all risk. Surfaces still need regular cleaning and maintenance. Ice, oil, and debris on top of any nosing will reduce its effectiveness.
Code and accessibility requirements vary by province, municipality, and building type. The tolerances and contrast values cited in this guide are based on IRC and ADA references. Always confirm requirements against the specific code authority governing your project.
Measuring and ordering stair nosings for irregular steps is more demanding than working with uniform stairs, but it is entirely manageable with the right process. The key is treating each step as its own measurement problem rather than assuming uniformity that does not exist.
Next Steps
If you have your measurements ready, browse the FRP stair nosing catalog or the aluminum stair nosing options to match your profile and length needs.
If you are not sure which product fits your situation, or if you need help interpreting your measurements, contact Safety Step Canada directly. The team can help you select the right profile, length, and material for your specific staircase.
Frequently Asked Questions
How do I know if my stairs are “irregular” enough to need individual measurements?
Measure the riser height and tread depth of at least three steps (top, middle, bottom). If any measurement differs from the others by more than 3/8 of an inch (about 10 mm), treat the entire staircase as irregular and measure every step individually.
Can I order one standard length of nosing and cut it for all steps?
Only if all your steps are narrower than that standard length. On irregular stairs where widths vary, you may need two or three different standard lengths to minimize waste. Order the next size up from each step’s width and cut to fit on site.
What if my steps have different edge profiles (some square, some rounded)?
You may need two different nosing profiles for the same staircase. This is more common than people expect on older stairs where some treads have been repaired or replaced over the years. Note the edge shape in your cutting list for each step.
Do FRP nosings work on metal stairs with irregular grating?
Yes. FRP nosings can be retrofitted onto steel grating and checker plate. For open-tread or grating stairs, stainless steel saddle clamp assemblies provide a secure mechanical fixing method that does not depend on adhesive bonding to the substrate.
How much extra length should I add to each measurement as a safety margin?
Add 10 to 15 mm to each width measurement. You can always trim a nosing that is slightly too long on site. A nosing that is too short cannot be fixed and will need to be replaced.
Is leveling compound necessary for every irregular step?
Not always. FRP nosings bedded in mastic can accommodate minor surface irregularities (a millimeter or two of unevenness). For larger gaps, chipped edges, or spalled concrete, apply leveling compound first to create a solid, flat base. The goal is a surface where the nosing sits without rocking.